
Portfolio
Mater Dei High School Performing Arts Center
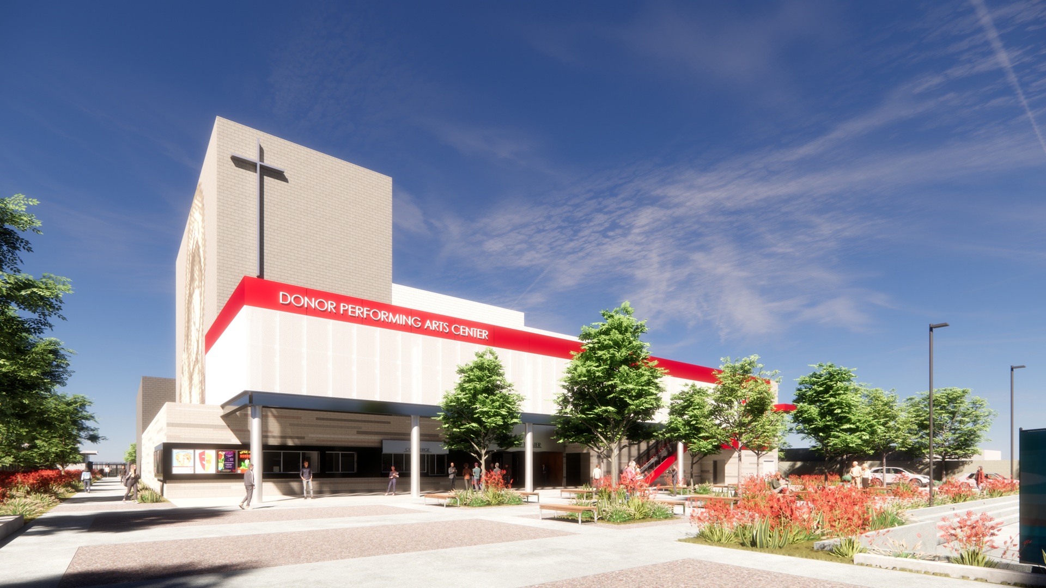
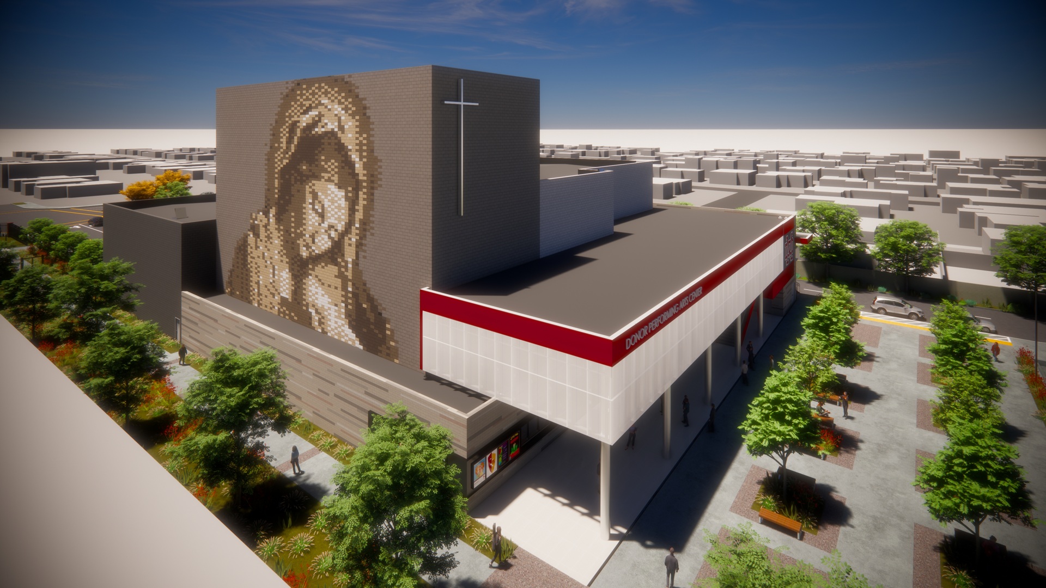
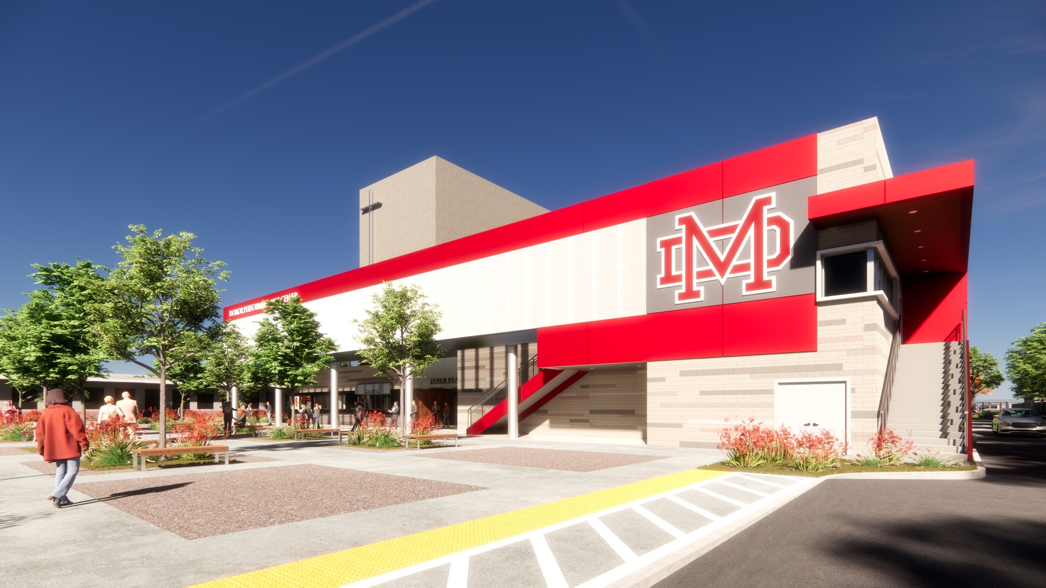
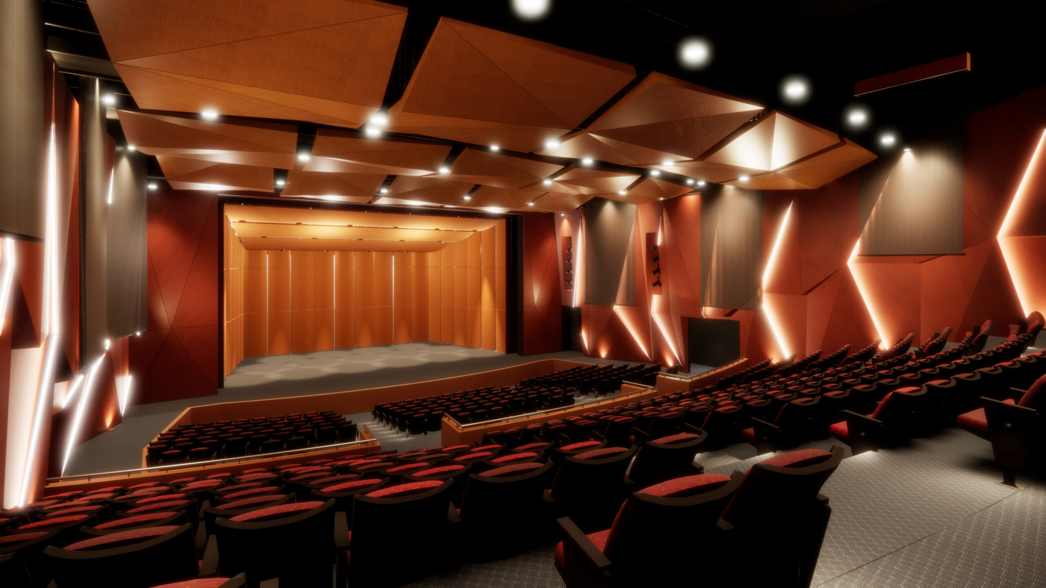
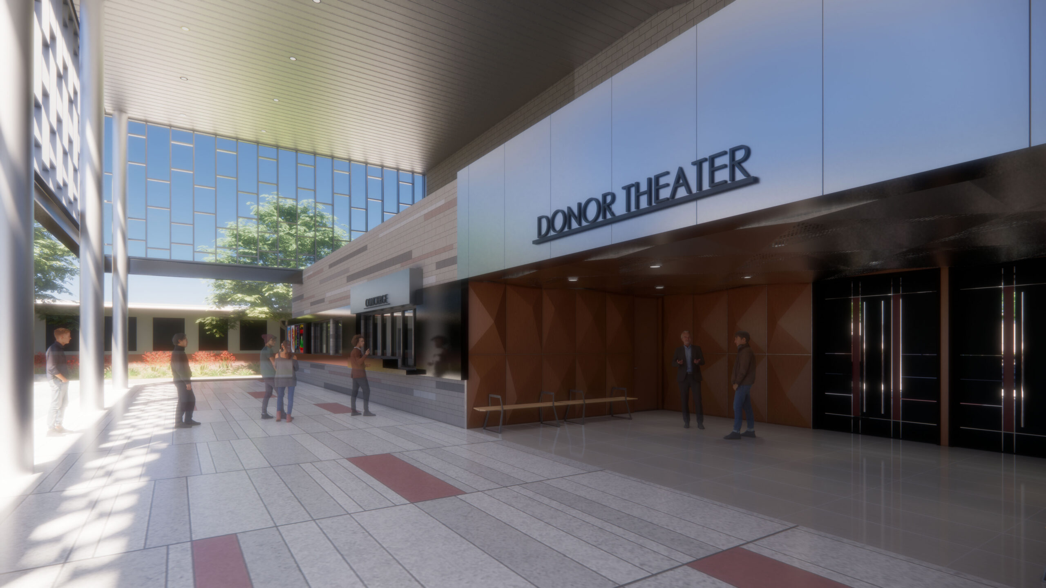
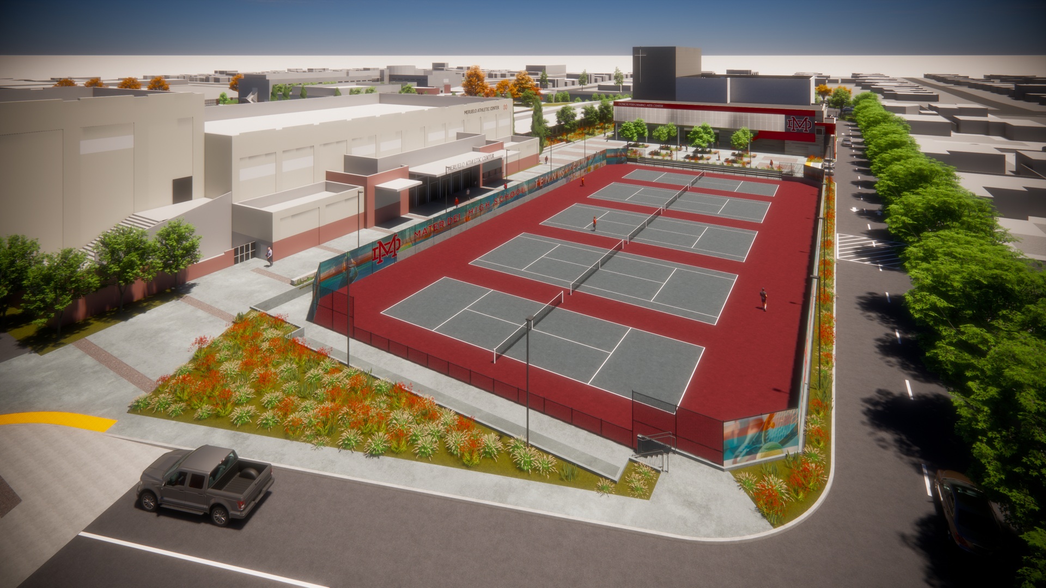
The Performing Arts Center will feature 570 seats and include a scene shop, green rooms, dressing rooms, rehearsal spaces, a lobby and concession areas. Designed to support Mater Dei’s robust performing arts programs, the venue is also intended to serve the broader community. tBP/Architecture has supported the project through master planning of the site which included various massing studies as well as planning submittals support services to the City of Santa Ana.
Also included in the project’s scope are new tennis courts, a new security building, tennis courts and site development.
CLIENT Mater Dei High School
SERVICES PROVIDED Planning, Design Development, Construction Documents, Construction Administration
PROJECT LOCATION Santa Ana, CA
PROJECT SIZE 34,027 SF
COMPLETION DATE Fall 2028 (est.)